
Custom Barndominiums in North Texas Built to Last
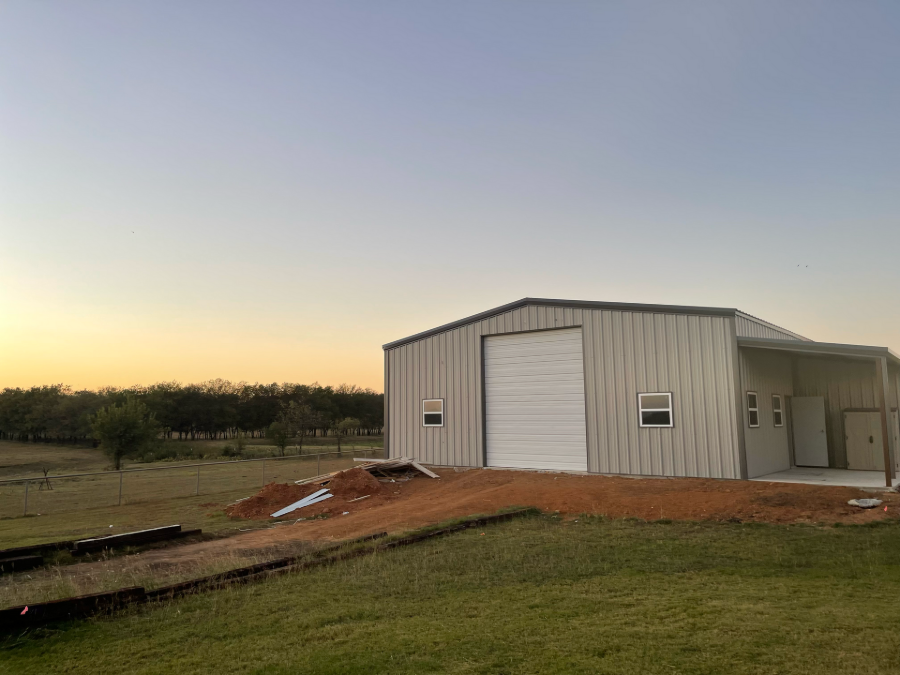
At 2J Steel, we build custom barndominiums in North Texas the right way, from the ground up. Every project starts with engineered I-beam trusses, 3500 PSI reinforced concrete foundations, and residential-grade interior framing so your home is as solid as it is livable. Based in Decatur, TX, we bring 20 years of hands-on steel construction experience to every build, and we back it with a 1-year warranty on all major work. If you are ready to build, we are ready to get started.
What We Build
Steel Frame Barndominiums Designed for Real Living
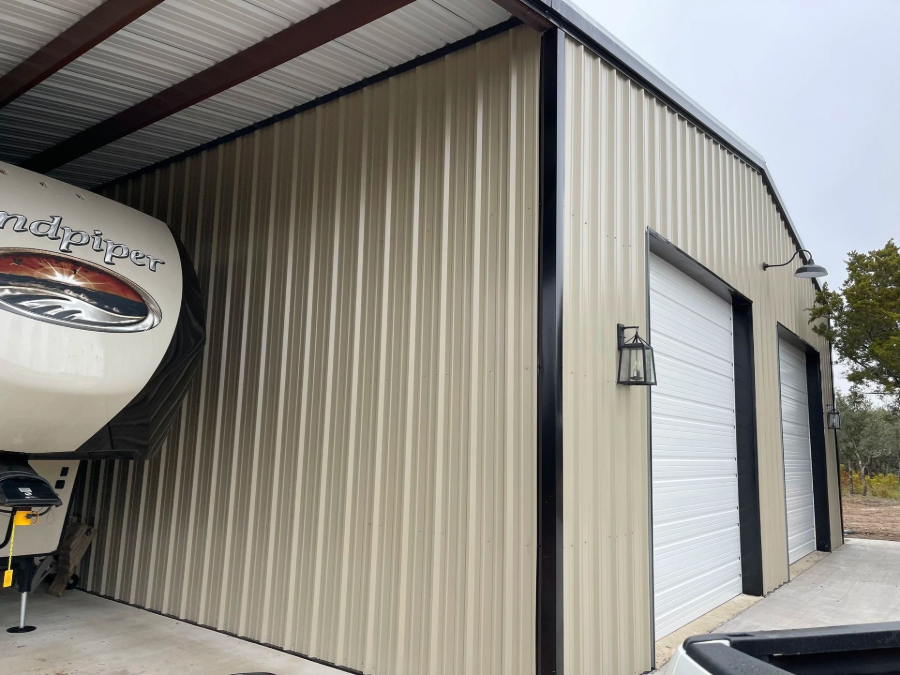
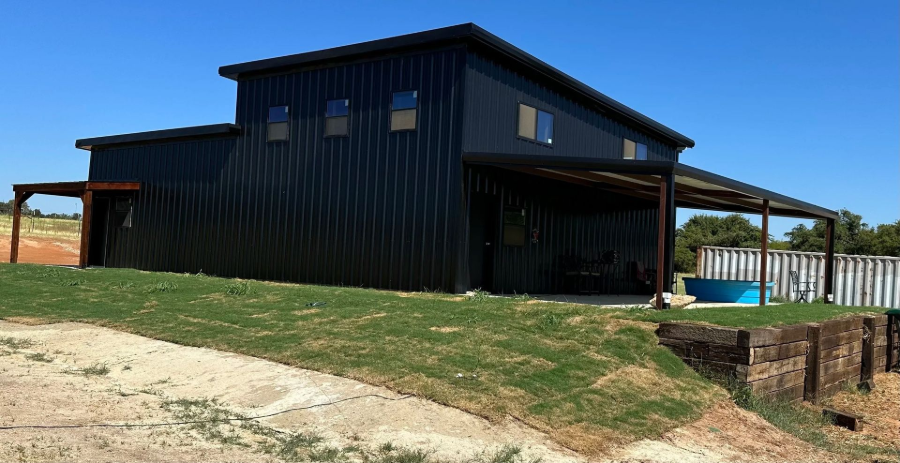
Our barndominiums are not shells. Inside the steel frame, we build full residential interiors using 2x4 to 2x6 stud walls with Zip System or half-inch plywood wrap for moisture protection and structural backing. I-beam trusses ranging from 6 to 24 inches give you wide open floor plans and high ceilings without load-bearing walls cutting up your space. Whether you want a modern open layout or a more traditional floor plan, we engineer the structure to fit the life you want to live in it.
Built From the Foundation Up
Foundations That Hold in North Texas Soil
North Texas soil can shift and settle, and a weak foundation will show it. Every barndominium we pour uses 3500 PSI concrete with 12-inch wide by 18-inch deep perimeter and cross beams, number four rebar in the beams, and number three rebar on 18-inch centers throughout. We use rebar chairs to lift the steel off the ground for proper concrete encapsulation, and vapor barriers are standard on every pour. Weld plates are embedded directly into the concrete to create a secure, permanent connection between your columns and your foundation. This is the baseline we build from, not an upgrade.
Stay Comfortable Year-Round
Spray Foam Insulation Built for Steel Homes
Steel conducts heat and cold, so insulation is not optional in a barndominium. We apply a combination of 1 to 2 inches of closed-cell spray foam for an airtight seal and 3 to 8 inches of open-cell foam for added thermal resistance and soundproofing. This layered approach eliminates air gaps, keeps indoor temperatures consistent through Texas summers and winters, and reduces your long-term energy costs. Commercial-grade insulated panel doors are also standard on overhead units, so you are not losing your conditioned air every time a door opens.
One Builder, Every Trade
Site Prep to Finish, All Under One Roof
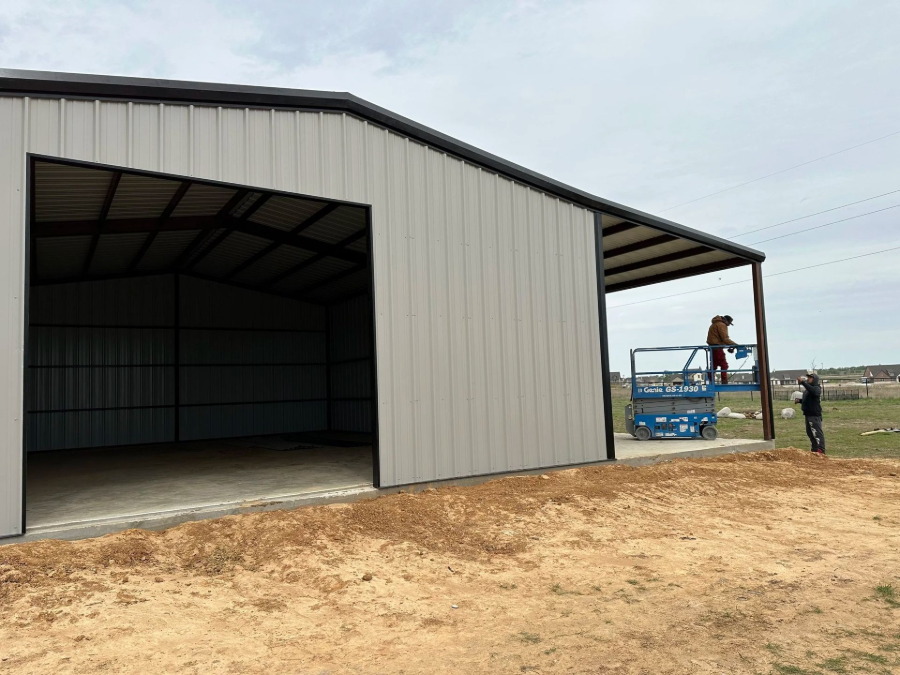
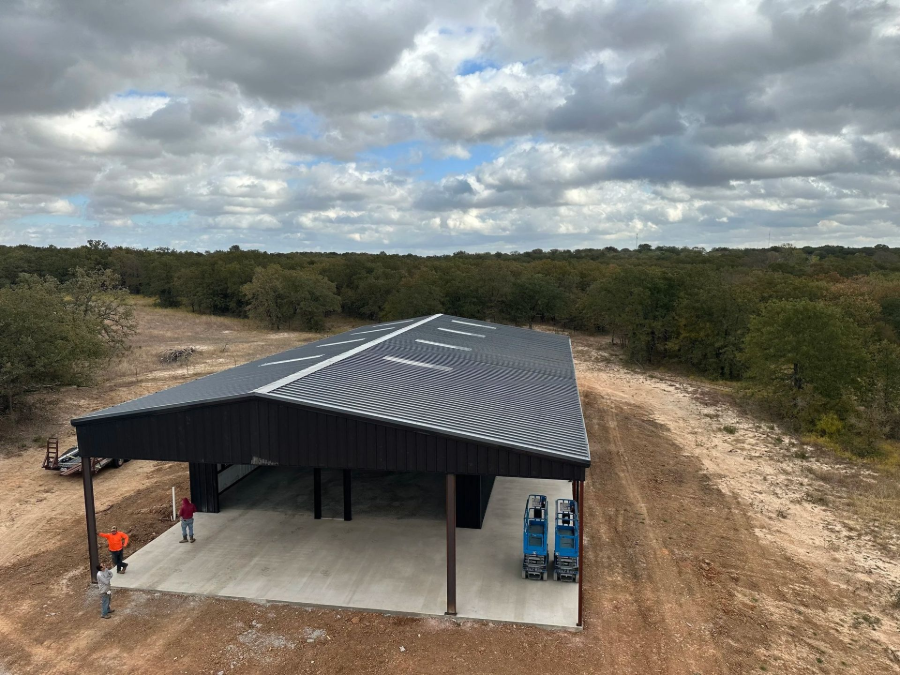
From the first pass of the dozer to the final electrical connection, 2J Steel handles every phase of barndominium construction in Decatur and across North Texas. Our crews perform dirt work and site preparation, including clearing, grading, leveling, and select fill compacted every 2 to 4 inches for a stable building pad. We also provide concrete flatwork, steel fencing, pergolas, and project drawings priced at $0.50 to $1.00 per square foot. When you need financing, we work with American National Bank and Trust for construction loans and permanent mortgages. One team, one point of contact, one build done right.
Common Questions
Barndominium FAQs
How much does it cost to start the barndominium design process with 2J Steel?
Getting started on a custom barndominium with 2J Steel requires a $1,500 non-refundable consultation fee. This fee functions as a deposit and qualifies the project for the design and planning phase. Project drawings are then priced between $0.50 and $1.00 per square foot depending on the complexity and size of the build. This structured intake process ensures both parties are committed before significant design work begins, and it helps keep the project timeline on track from day one.Is a barndominium from 2J Steel a fully framed home, or just a steel shell with no interior walls?
A 2J Steel barndominium is a fully framed residential structure, not just a steel shell. Inside the engineered steel frame, we construct 2x4 to 2x6 stud walls with Zip System sheathing or half-inch plywood wrap between columns. This provides moisture protection, structural backing, and a proper surface for interior finishes. The result is a home that meets residential construction standards while benefiting from the durability, fire resistance, and wide-span flexibility that steel framing provides.What does the foundation spec look like, and how does it hold up in shifting North Texas soil?
2J Steel builds every barndominium foundation using 3500 PSI concrete with 12-inch wide by 18-inch deep perimeter and cross beams, number four rebar in the beams, and number three rebar on 18-inch centers across the slab. Rebar chairs lift the steel off the ground for full concrete encapsulation, and vapor barriers are included on every pour. Weld plates are embedded into the concrete to permanently anchor the steel columns, creating a secure connection that resists movement over time in North Texas soil conditions.Why is spray foam insulation used instead of standard batt insulation in a steel home?
Steel is a highly conductive material, which means without proper insulation a metal-framed home will lose conditioned air quickly and become uncomfortable in extreme temperatures. 2J Steel uses a two-layer spray foam system: 1 to 2 inches of closed-cell foam for an airtight thermal barrier, followed by 3 to 8 inches of open-cell foam for additional insulation and soundproofing. This combination eliminates air gaps, keeps indoor temperatures stable through North Texas summers and winters, and lowers long-term energy costs compared to standard batt insulation.Does 2J Steel manage the entire build, or will I need to coordinate separate contractors for different trades?
2J Steel operates as a single-source builder, handling the full construction process from initial site work through interior trades. Services include dirt work, site clearing, grading, leveling, and select fill pad preparation, followed by concrete foundations, steel framing, spray foam insulation, electrical, and plumbing. You work with one team and one point of contact throughout your project rather than coordinating multiple contractors. Financing is also available through 2J Steel's partnership with American National Bank and Trust, covering both construction loans and permanent mortgages.What warranty does 2J Steel provide after a barndominium project is complete?
2J Steel provides a 1-year warranty on houses and major construction projects. This covers structural and construction-related issues but does not extend to damage caused by external factors such as weather events or accidents. The warranty reflects the company's confidence in its engineering standards and material quality, and it gives clients a clear point of accountability after the project is complete. For specifics on what is covered on your build, discuss the details directly with the team before signing a contract.How wide can a barndominium span without interior support columns interrupting the floor plan?
2J Steel uses I-beam trusses ranging from 6 to 24 inches depending on the load and width requirements of the structure. These engineered spans allow for wide open floor plans and high ceilings without interior support columns interrupting the layout. Rafter spacing typically runs between 43 and 52 inches depending on building width, and exact truss sizing is determined during the design phase based on your floor plan and structural requirements. This is one of the key advantages of steel frame construction over traditional wood framing for open-concept living.Can 2J Steel help with financing a custom barndominium build?
Yes. 2J Steel works with American National Bank and Trust to help clients access financing for barndominium projects. The partnership covers both construction loans, which fund the build as work progresses, and permanent mortgages once the project is complete. Having a lending partner already in place simplifies the financing process and gives clients a clear path from initial planning through final ownership. If financing is part of your plan, bring it up early in the consultation so the project scope and timeline can be aligned with your loan structure.
REVIEWS
Real Feedback From Real Builds