
Steel Building Project Drawings and Plans in Decatur, TX
Every great structure starts with a solid plan. At 2J Steel, we provide professional steel building project drawings and plans that give your build a clear, accurate foundation before a single post goes in the ground. Serving North Texas and Southern Oklahoma, our design process is built around your specific site, your goals, and the engineering standards that make structures last.
Where Every Build Begins
Custom Building Designs That Match Your Vision
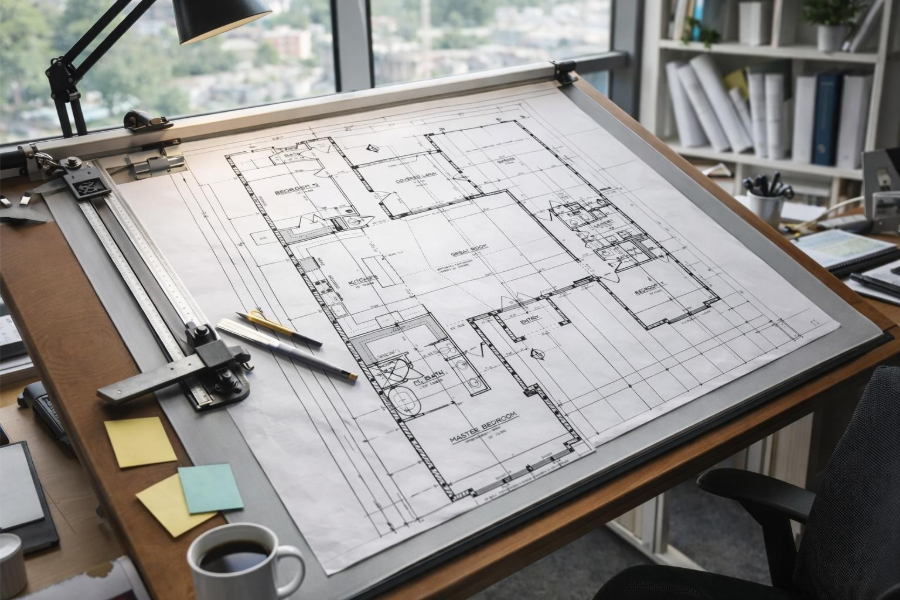
No two projects are exactly alike. Whether you are planning a barndominium, a commercial barn, an airplane hangar, or a specialty facility, your construction drawings need to reflect the real dimensions, materials, and structural requirements of your specific build. Our team works directly with you to develop custom building designs that account for everything from I-beam truss sizing to concrete foundation depth. We price project drawings at $0.50 to $1.00 per square foot, giving you a clear, professional entry point for even the most complex builds.
Precision From the Start
What Goes Into Our Steel Structure Blueprints
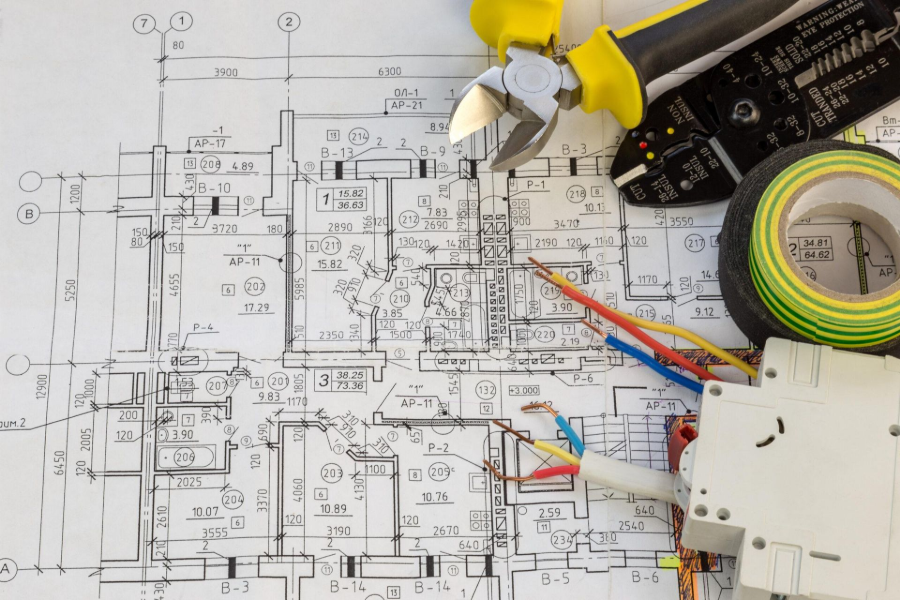
Our steel structure blueprints are not generic templates. Each set of drawings is developed to capture the exact specifications your project demands. For weld-up barns and barndominiums, that means documenting I-beam truss sizing from 6 to 24 inches, column dimensions, C-purlin wall girt and rafter spacing, stud wall framing with Zip System or half-inch plywood wrap, and weld plate placement at the foundation. For concrete work, drawings reflect 3500 PSI mix requirements, perimeter and cross beam dimensions, rebar sizing and spacing, vapor barrier placement, and standard slab depth. Every detail in the drawings is tied directly to how the structure will be built, so there are no surprises during construction.
Built for High-Intent Clients
The Project Planning Process for Barndominiums
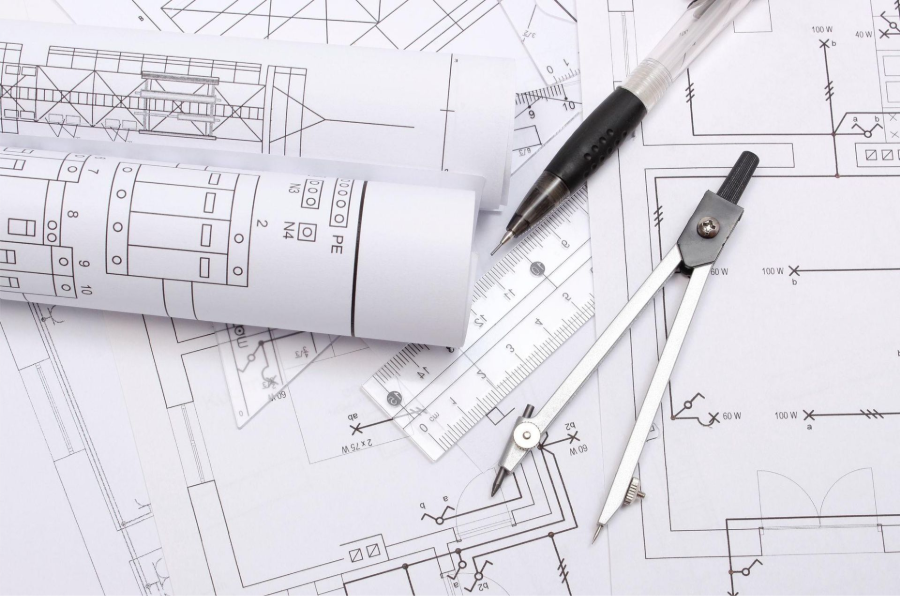
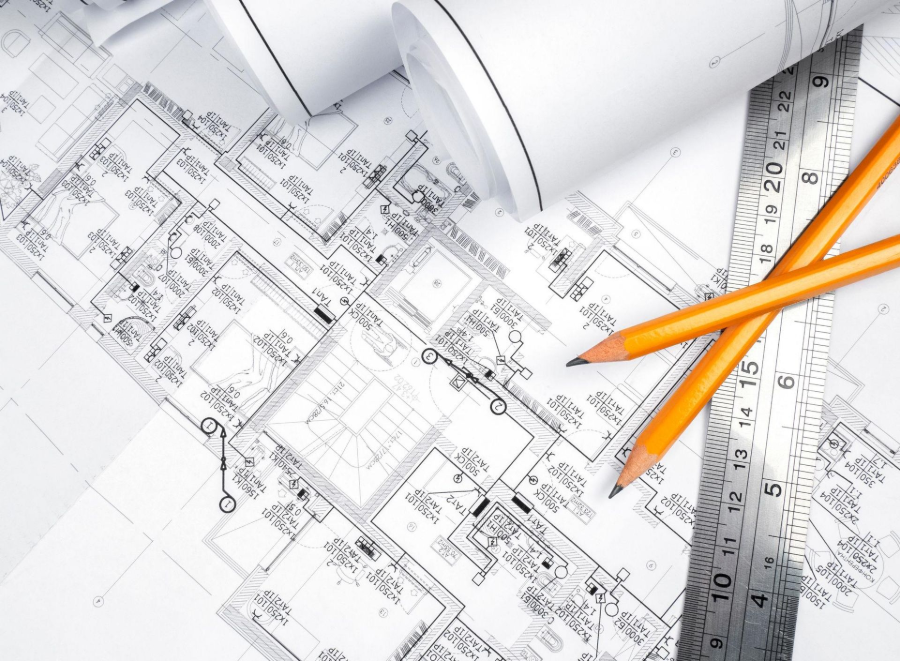
For clients pursuing a custom barndominium, our project planning services begin with a $1,500 non-refundable consultation fee. This fee qualifies the project and gets the design process moving with the full attention of our team. It is applied toward your build and ensures that the time invested in your drawings reflects a serious, committed project. From there, we develop construction drawings that cover the full residential framing system inside the steel shell, including 2x4 and 2x6 stud walls, moisture barrier systems, and all structural connection points. The result is a complete set of plans you can take into permitting, financing, and construction with confidence.
20 Years of Building Knowledge Behind Every Drawing
Why Accurate Construction Drawings Matter in North Texas
North Texas soil conditions and weather patterns put real demands on structures. Foundation shifting, thermal stress, and high wind loads are not hypothetical concerns here; they are the everyday reality that every set of construction drawings must address. With over 20 years of experience building in the Decatur, Texas corridor, Blake Jackson and the 2J Steel team bring practical, field-tested knowledge to the drawing process. Our plans are not just paper; they are a roadmap for a structure built with integrity and designed to last for generations. When your drawings come from people who have actually built in this region, the margin for error shrinks considerably.
Common Questions
Project Drawings: What You Need to Know
How much do project drawings cost at 2J Steel?
Project drawings are priced between $0.50 and $1.00 per square foot. The final cost depends on the size and complexity of your build. This pricing applies to technical design services for structures like barndominiums, commercial barns, hangars, and other steel buildings. It gives you a clear, upfront cost for the planning phase before any physical work begins, which helps with budgeting and financing conversations.Does the $1,500 barndominium consultation fee get applied toward the total build cost?
Yes. The $1,500 non-refundable consultation fee for barndominium projects is applied toward your build. It is non-refundable because it covers the time and resources invested in developing your custom drawings and planning your project. It also serves as a qualification step that ensures both parties are committed before the design work begins. Once your build moves forward, that fee counts toward the overall project cost.What specific details are included in a set of construction drawings from 2J Steel?
The level of detail depends on the project type. For steel structures like weld-up barns and barndominiums, drawings cover I-beam truss sizing, column dimensions, C-purlin wall girt and rafter spacing, stud wall framing specs, and weld plate locations at the foundation. For concrete work, drawings include mix strength requirements, perimeter and cross beam dimensions, rebar sizing and placement, vapor barrier details, and slab depth. Every specification is tied directly to how the structure will be built on your site.Can 2J Steel's drawings be used to apply for permits or secure a construction loan?
Our construction drawings are developed with the level of detail needed to support permitting and financing processes. Because 2J Steel works through American National Bank and Trust for construction loans and permanent mortgages, having a complete, accurate set of plans is an important part of the financing conversation. We recommend discussing your specific permitting requirements with your local jurisdiction, as requirements can vary by county in North Texas and Southern Oklahoma.Do you create drawings for all the structure types 2J Steel builds?
Yes. We develop project drawings for the full range of structures we build, including custom barndominiums, commercial and weld-up barns, airplane hangars, horse barns, and sports facilities. Each drawing set is specific to the structure type and accounts for the engineering requirements of that particular build, whether that means clear-span design for a hangar or residential interior framing details for a barndominium.How long does the drawing and planning phase typically take before construction starts?
Specific lead times for the drawing phase vary depending on project complexity and current workload, so they are not published as a fixed number. The best way to get a realistic timeline is to reach out directly. 2J Steel commits to a 24-hour response window, so you will hear back quickly after making contact. Starting the conversation early gives you the most flexibility in scheduling your build.
REVIEWS
Trusted by Builders Across North Texas and Southern Oklahoma